
3 Smart 400 Sq Ft Studio Apartment Floor Plans That Hide Your Bed
Three no-drill floor plans for one realistic 16 x 25 ft studio, drawn to scale with real IKEA and Target sizes, measured walkways and the one corner your front door can’t see.
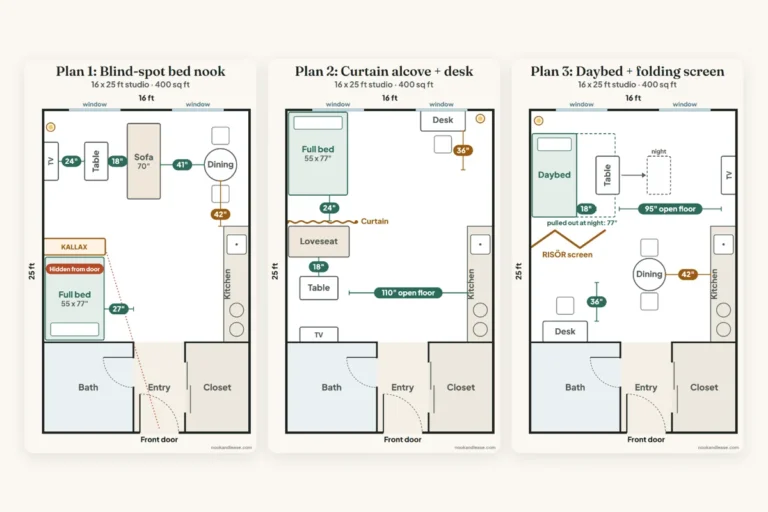
Three no-drill floor plans for one realistic 16 x 25 ft studio, drawn to scale with real IKEA and Target sizes, measured walkways and the one corner your front door can’t see.