3 Smart 400 Sq Ft Studio Apartment Floor Plans That Hide Your Bed
Renter transparency: If you buy through links on this page, Nook & Lease may earn a small commission at zero extra cost to you. How we make money.
Renter Scorecard
- Wall damage
- Zero ceiling holes; one optional anchor in Plan 1
- Est. budget
- $407–$508 for the bed, seating and divider
- Measure time
- About 15 minutes with a tape measure
- Removal
- Freestanding pieces and tension poles pack up
A 400 sq ft studio apartment layout lives or dies at the front door. Open it, and your guests, your landlord and the delivery driver all see one thing first: your bed.
Most layout ideas start from an empty square room. Real studios lose a big chunk to the bathroom, the closet, the entry and the kitchen.
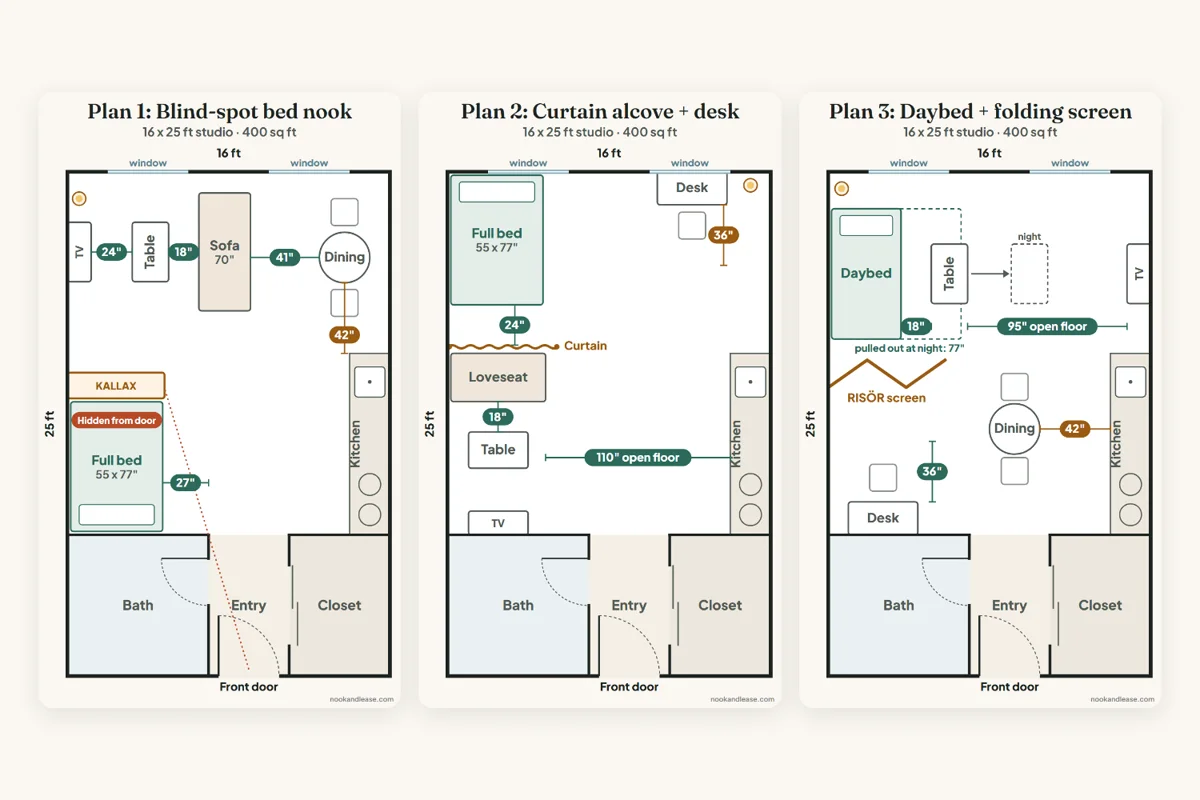
So we drew three no-drill plans inside one realistic 16 x 25 ft rental. Every piece uses its real IKEA or Target size, and every walkway is measured.
400 Sq Ft Studio Apartment Layout: What Actually Fits
RentCafe’s 2025 analysis put the average U.S. studio at about 460 sq ft, as Multifamily Executive reported. Our sample unit is a little smaller: 16 x 25 ft, or exactly 400 sq ft.
The back 7 ft holds a 7 x 7 ft bathroom, a 4 x 7 ft entry and a 5 x 7 ft closet. That’s 112 sq ft gone before you buy a single chair.
What’s left is a 16 x 18 ft main room with two windows. A 2 x 9 ft kitchen run takes another 18 sq ft, so you get about 270 sq ft of floor for furniture.
For walkways, we used the NKBA kitchen planning guidelines: at least 36 in. for a walkway and 42 in. for a one-cook work aisle. We also kept at least 18 in. of legroom between each sofa and its coffee table.
The blind-spot trick: stand in your open front door and look in. The bathroom wall hides a slice of the room beside it. In our plan, a bed tucked into that corner is almost completely out of sight from the doorway.
Plan 1: Bathroom-Wall Blind Spot + KALLAX Footboard
Plan 1 fits a full-size bed, a real 70 in. sofa and a table for two. It’s the best pick if you want a separate bedroom feel without a single curtain.
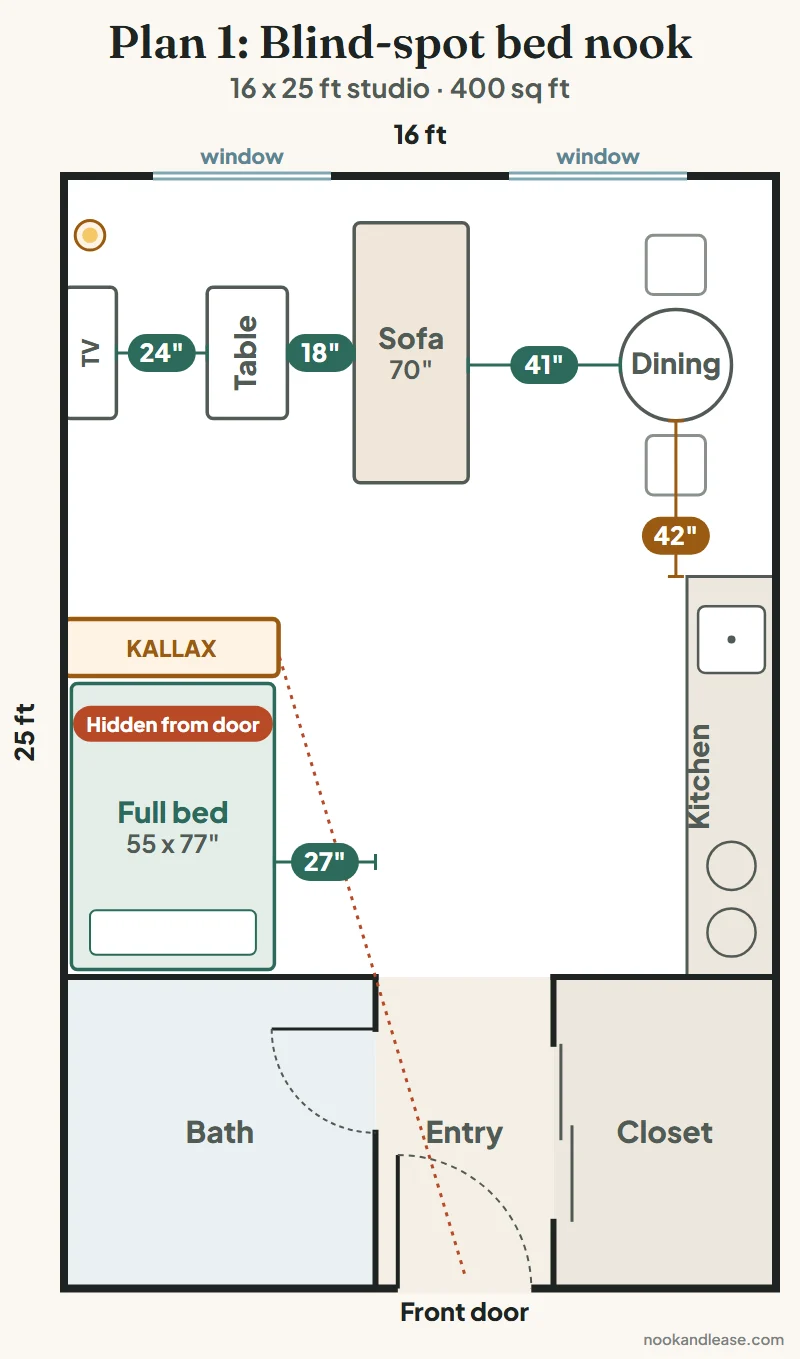
Put the IKEA SLATTUM full bed (54 3/4 x 77 1/8 in.) with its headboard 2 in. off the bathroom wall. On sight lines we traced from the open front door, almost none of the bed shows.
Stand an IKEA KALLAX shelf (57 7/8 in. wide, 57 5/8 in. tall) 2 in. past the foot of the bed, one end against the side wall. Fill the cubbies with bins, and on our plan it hides about 70% of the bed from the middle of the sofa.
The tradeoff: you make the bed from its open side, which keeps a 27 in. path to the entry. Up by the windows, a TV unit sits on the side wall with 24 in. in front, then the coffee table, 18 in. of legroom and an IKEA GLOSTAD sofa (70 1/8 x 30 3/4 in.).
Behind the sofa, a 41 in. walkway leads to a 30 in. round table for two, set 42 in. from the end of the kitchen counter. Thinking about a bigger couch? Run it through our Sofa Fit Checker first.
Plan 2: Floor-to-Ceiling Curtain Alcove for Video Calls
Plan 2 uses zero screws and keeps the bed by a window. It suits strict leases and anyone who works from home.
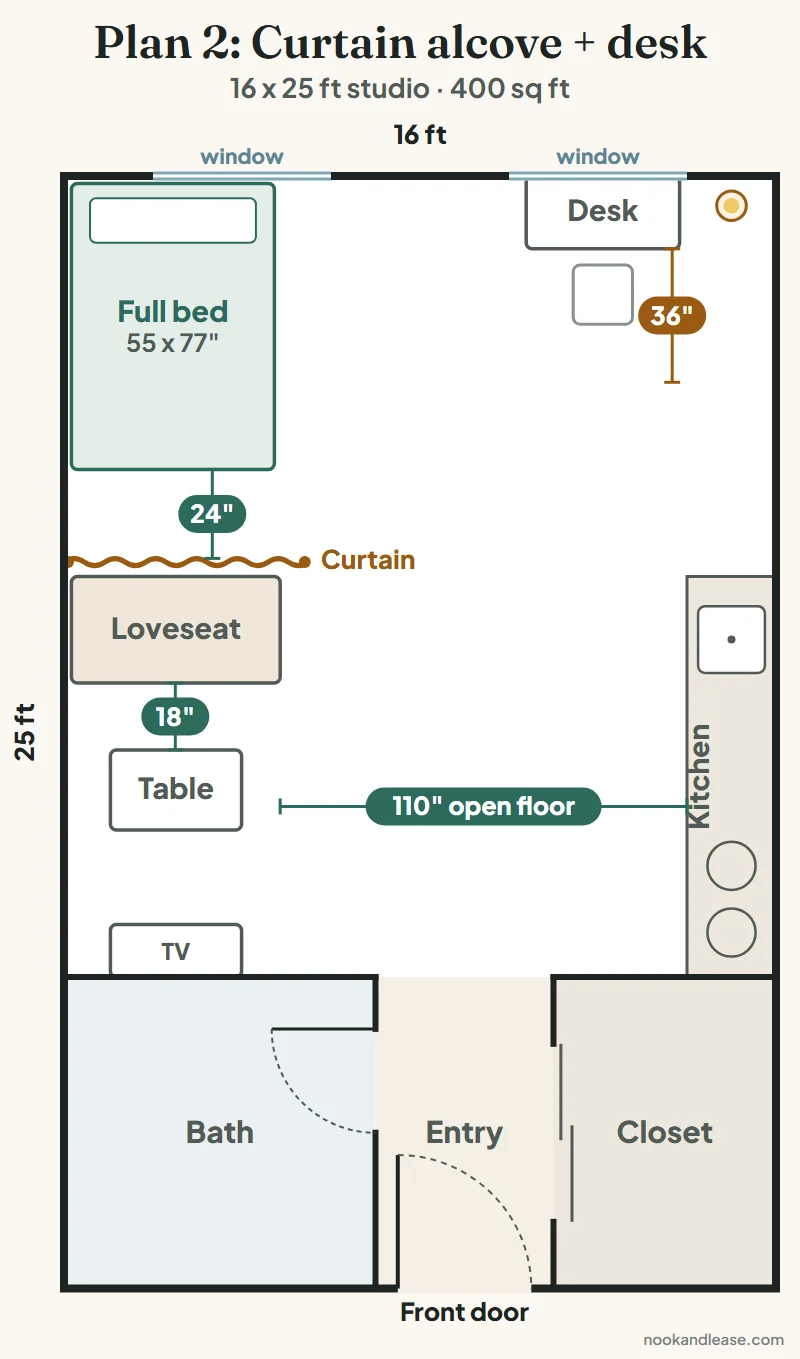
The full bed goes under the first window with a 24 in. path at its foot. Then the Umbra Anywhere curtain rod stands between floor and ceiling at its full 66 in. width, holding two 54 x 84 in. cotton panels.
Those two panels weigh about 1 lb total, far under the rod’s 15 lb limit. From the front door, the curtain hides all but about a sixth of the bed.
A Target Room Essentials loveseat (56.31 x 28.75 in.) sits about 3 in. in front of the curtain so the fabric can move. Add 18 in. of legroom, the coffee table and a 25 1/2 in. path to a TV unit on the bathroom wall.
That leaves about 110 in. of open floor between the loveseat and the kitchen. An IKEA MICKE desk (41 3/8 x 19 5/8 in.) goes under the second window, with 36 in. of chair space behind it.
Facing the window, your laptop camera looks back across the room, away from the bed. A rug under the loveseat’s front legs and the coffee table pulls the seating zone together; test sizes in our Rug Size Visualizer or our small living room rug size guide.
Plan 3: Pull-Out Daybed + Folding Screen for Open Floor
Plan 3 trades a full-time bed for floor space. It works if you host friends, roll out a yoga mat or just hate walking around a mattress all day.
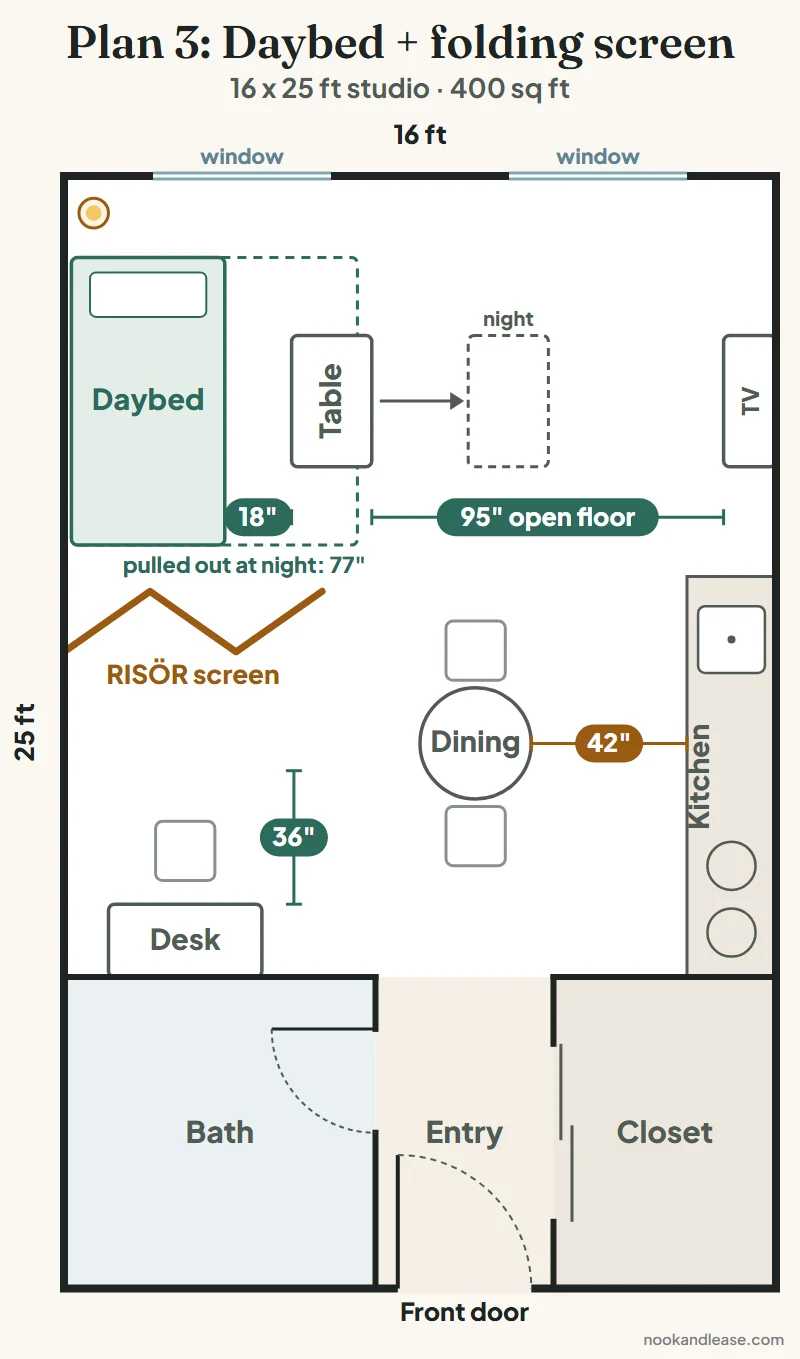
By day, the IKEA FYRESDAL daybed is a 41 3/8 in. deep sofa. With 18 in. of legroom and the coffee table, you get about 95 in. of open floor to the TV on the far wall.
At night it pulls out to 77 1/8 in. wide and sleeps on two twin mattresses, sold separately. Slide the coffee table toward the TV, and you still keep a 30 in. path at the bed and 47 in. in front of the TV.
The IKEA RISÖR divider is 85 in. wide flat and 72 7/8 in. tall. Opened in a zigzag, we drew it about 70 in. wide; its translucent panels pass light while screening the daybed from the door.
Behind the screen, a MICKE desk sits on the bathroom wall with 36 in. of chair space. A 30 in. round table keeps the full 42 in. in front of the kitchen.
400 Sq Ft Studio Layouts Side by Side
Costs add the bed or daybed frame, the seating and the divider, before mattresses. Prices were checked on November 16, 2026.
| Plan | Bed hides behind | Seen from front door* | Cost |
|---|---|---|---|
| 1. Blind-spot nook | Bathroom wall + KALLAX | Almost none | $508 |
| 2. Curtain alcove | Tension-rod curtain | About 1/6 | $407 |
| 3. Daybed lounge | Folding screen | None by day, 1/3 at night | $449 |
*Traced on our plan from the open front door.
Pick Plan 1 for a full bed and a real sofa, Plan 2 for zero-hole leases and video calls, and Plan 3 if you host or work out on the floor.
Renter-Friendly Pieces With Real Specs
None of these build a wall, though the tall KALLAX still needs an anchor. Buyer notes come from the product pages.
- IKEA KALLAX shelf unit, white — $179.99. 57 7/8 x 15 3/8 x 57 5/8 in.; rated 4.6 out of 5 by 2,666 buyers. IKEA says it must be anchored to the wall.
- Umbra Anywhere curtain rod — $60.99 at Target. 36 to 66 in. wide, 7 to 10 ft tall, 15 lb limit, no tools; rated 4.6 out of 5 by 172 buyers.
- Threshold 54 x 84 in. light-filtering cotton panel — $30 each at Target; rated 4.2 out of 5 by 904 buyers. Several buyers say it shrank after washing, so follow the care label closely.
- IKEA RISÖR room divider — $199.99. 85 x 72 7/8 in.; rated 4.4 out of 5 by 487 buyers.
- IKEA SLATTUM full bed frame — $129. 54 3/4 x 77 1/8 in., headboard 33 1/2 in. tall; rated 4.1 out of 5 by 614 buyers.
- IKEA FYRESDAL daybed frame — $249. 77 1/2 in. long, 41 3/8 in. deep, 77 1/8 in. wide pulled out; rated 4.5 out of 5 by 177 buyers.
- IKEA TÅGARP floor uplighter — $14.99. 8 in. base, 71 in. tall; rated 4.4 out of 5 by 1,384 buyers.
The IKEA GLOSTAD sofa ($199) and the Target loveseat ($157.50 on sale) are covered in our sofa size guide for small apartments, along with how to get them through a narrow door.
Protect Your Deposit: Anchors, Pads and Ceilings
Tall shelves tip, and the CPSC’s Anchor It campaign urges anchoring furniture to the wall. Ask your landlord in writing before you drive two small screws; a dab of spackle hides them at move-out.
No holes allowed at all? Use the tension rod, the folding screen, or a two-cube-high KALLAX laid on its side, which stands just 30 1/8 in. tall.
Target lists the Umbra rod as best on smooth, level surfaces, so skip it on slanted or popcorn ceilings. Never screw anything into a rental ceiling.
Put felt pads under bed legs and daybed feet on vinyl plank floors. Want a pattern behind the bed? See how many rolls of peel-and-stick wallpaper one wall takes.
Can a queen bed fit in a 400 sq ft studio?
Usually, yes. A queen mattress is 60 x 80 in., 6 in. wider and 5 in. longer than a full at 54 x 75 in. Those inches come out of your walkways, so check the path beside the bed before you upgrade.
How do you hide a bed in a studio without blocking the window?
Start with the blind spot beside the bathroom wall, where the front door can’t see. Then use dividers that pass light, like open KALLAX cubbies, light-filtering cotton curtains or a translucent folding screen.
Are floor-to-ceiling tension rods safe for rental ceilings?
They hold by pressure, with no holes. Target lists the Umbra Anywhere rod for smooth, level surfaces and up to 15 lb, so avoid slanted or popcorn ceilings and keep the curtains light.
Do I have to anchor a KALLAX used as a room divider?
IKEA says the KALLAX must be anchored to prevent tipping. Stand one narrow end against a wall and anchor it with your landlord’s OK, or switch to a low unit laid on its side.
Is a daybed better than a separate bed in 400 sq ft?
A daybed frees up about 95 in. of open floor by day in our Plan 3. If making up a bed every night sounds tiring, a separate full bed in the blind spot (Plan 1) is easier to live with.
Want more one-room ideas? Browse our studio layouts, or test your furniture with our free room calculators.